

1. The 45-Day Step-by-Step Interior Schedule
| Timeline | Phase & Milestones | Homeowner Deliverable |
|---|---|---|
| Days 1 - 5 | Site Measurement & 3D Design Approval | Review 2D floor plans & 3D photo renders; approve laminate finishes. |
| Days 6 - 18 | Workshop Pre-Fabrication & Edge Banding | Carcase cutting, CNC jali carving, hot-melt PUR edge banding at workshop. |
| Days 19 - 28 | On-Site Civil, Electrical & False Ceiling | Conduit wiring, gypsum ceiling framing, putty, and primer coats on-site. |
| Days 29 - 38 | Cabinet Carcase & Countertop Installation | Modular kitchen units, wardrobe carcases, and TV backings installed neatly. |
| Days 39 - 43 | Shutter Mounting, Hardware & Lighting | Doors aligned, soft-close buffers tested, LED profiles illuminated. |
| Days 44 - 45 | Quality Audit, Deep Clean & Handover | 100-point inspection with homeowner, site cleaning, 10-year warranty handover. |
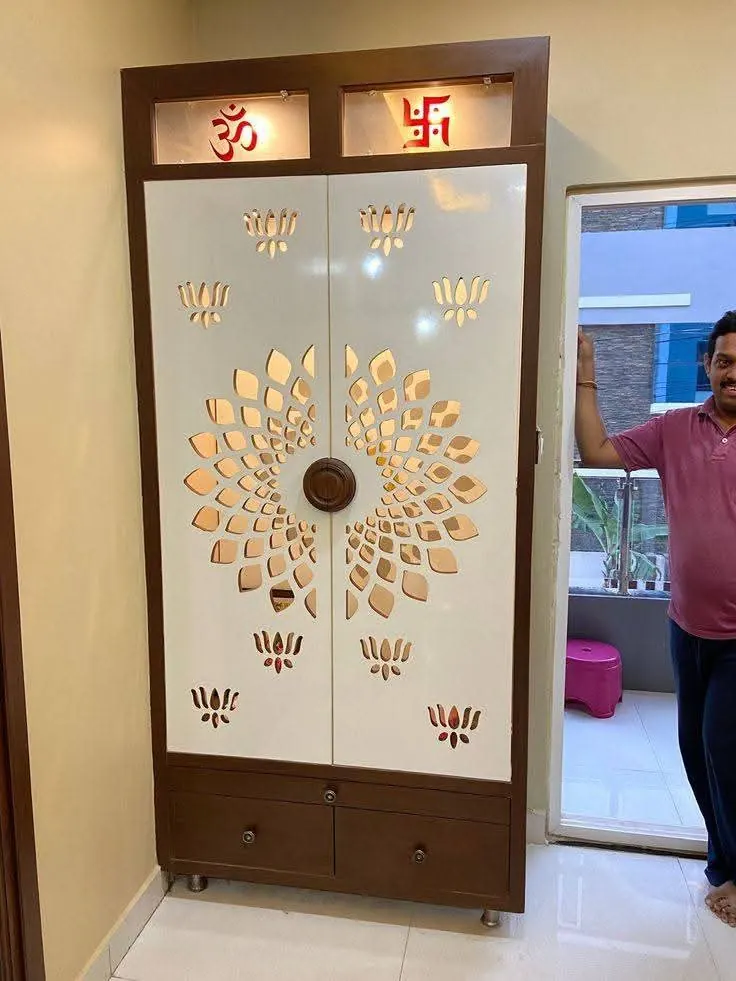
Delighted homeowner in Ranipet with completed pooja mandir cabinet installed on-time by Deepak Interiors.
2. Homeowner Checklist Before Interior Work Begins
- Confirm all bathroom and balcony plumbing slopes are leak-free.
- Finalize AC copper piping and drain lines before false ceiling framing starts.
- Decide major kitchen appliance sizes (chimney width, hob cutout dimensions, microwave cavity).
- Keep society work permissions and key handovers organized.